


Unit Information
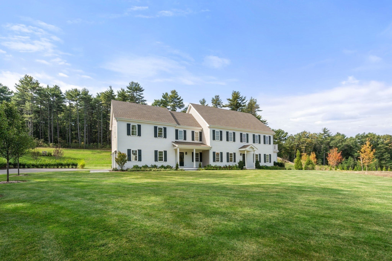
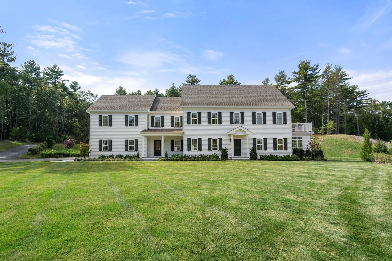
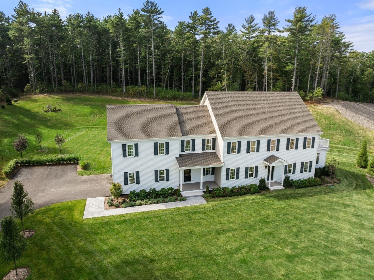
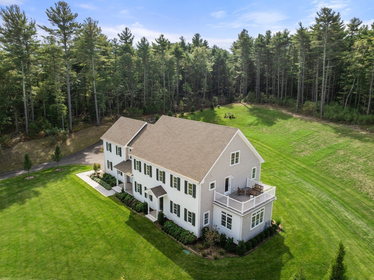
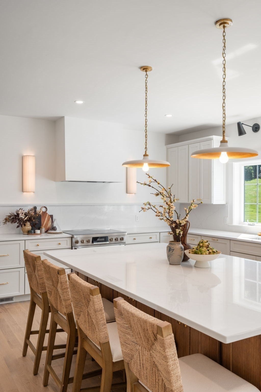
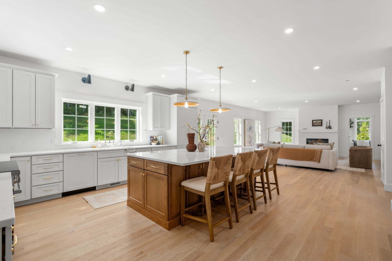
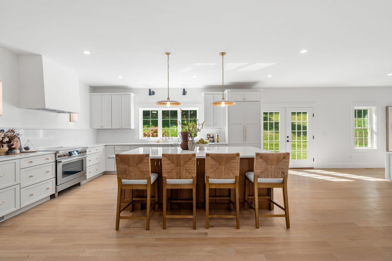
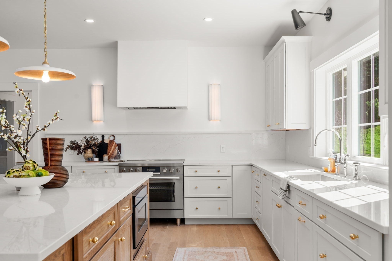
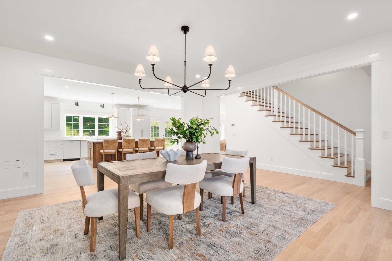
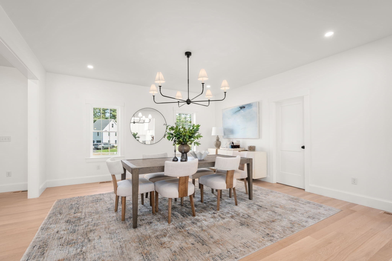
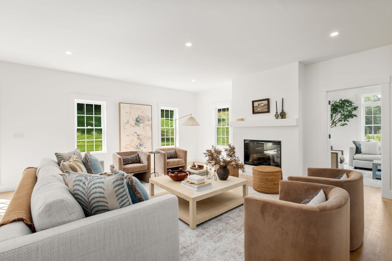
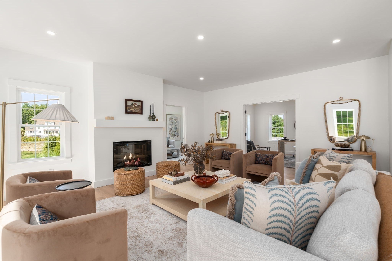
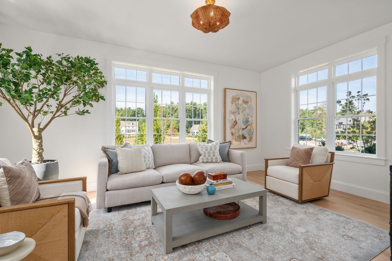
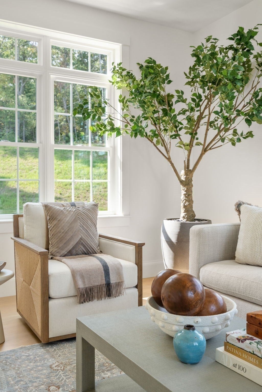
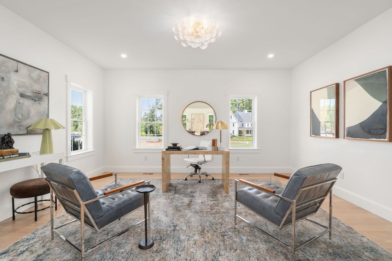
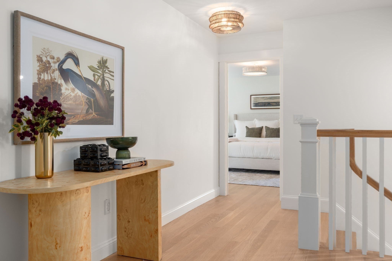
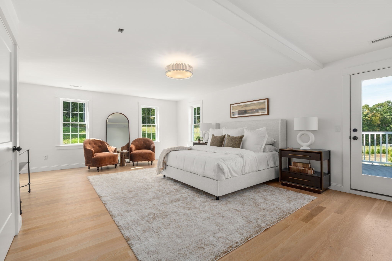
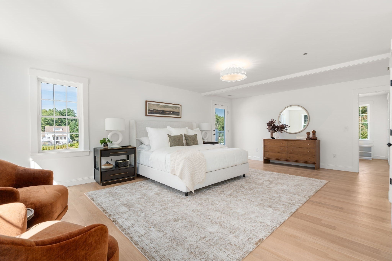
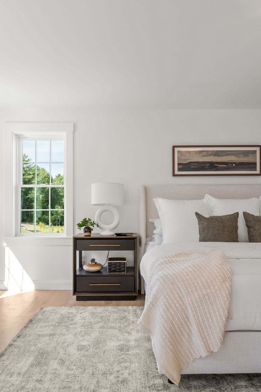
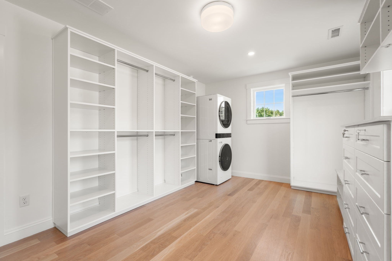
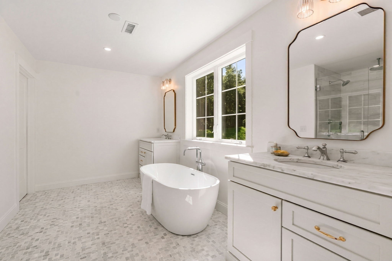
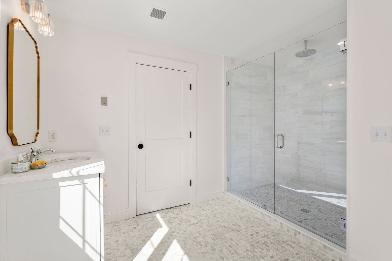
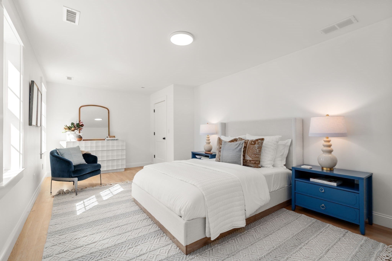
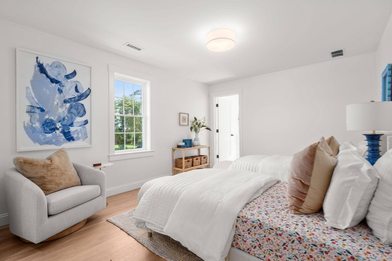
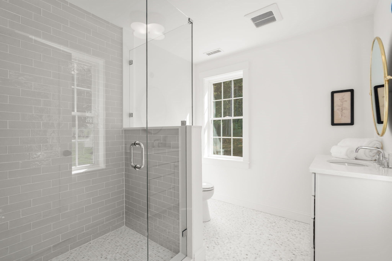
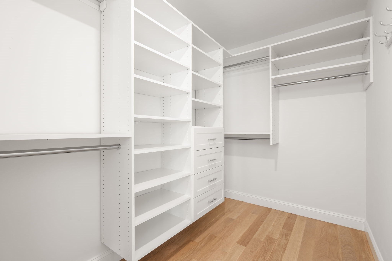
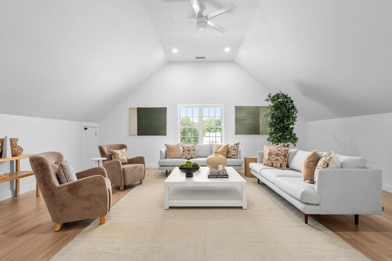
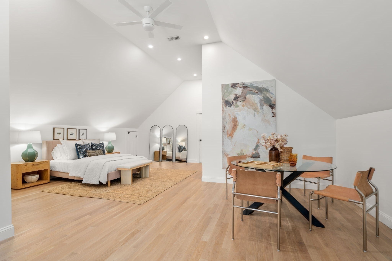
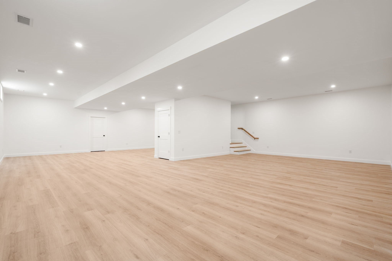
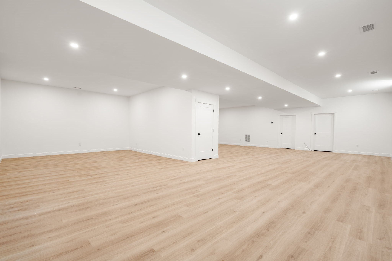
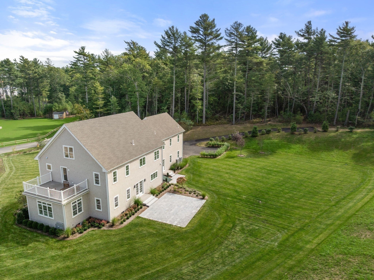
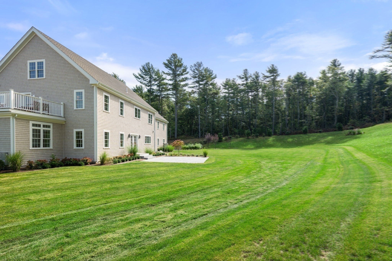
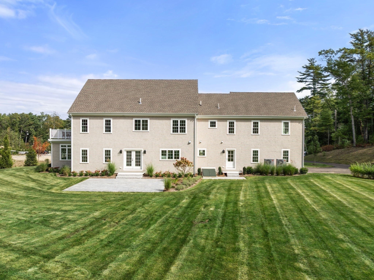
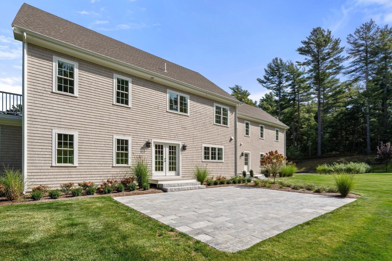
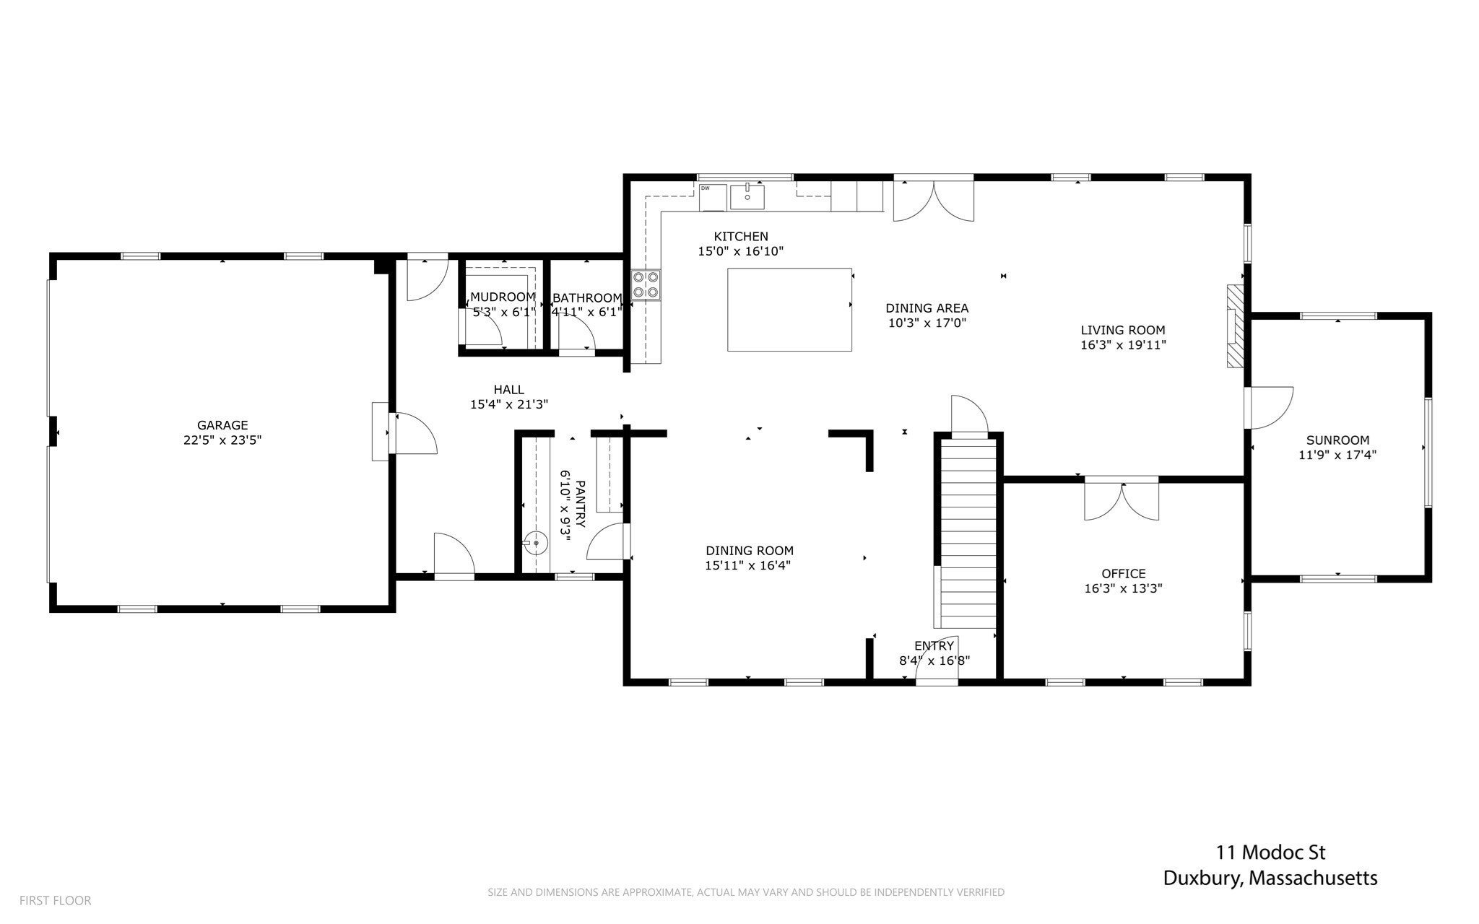
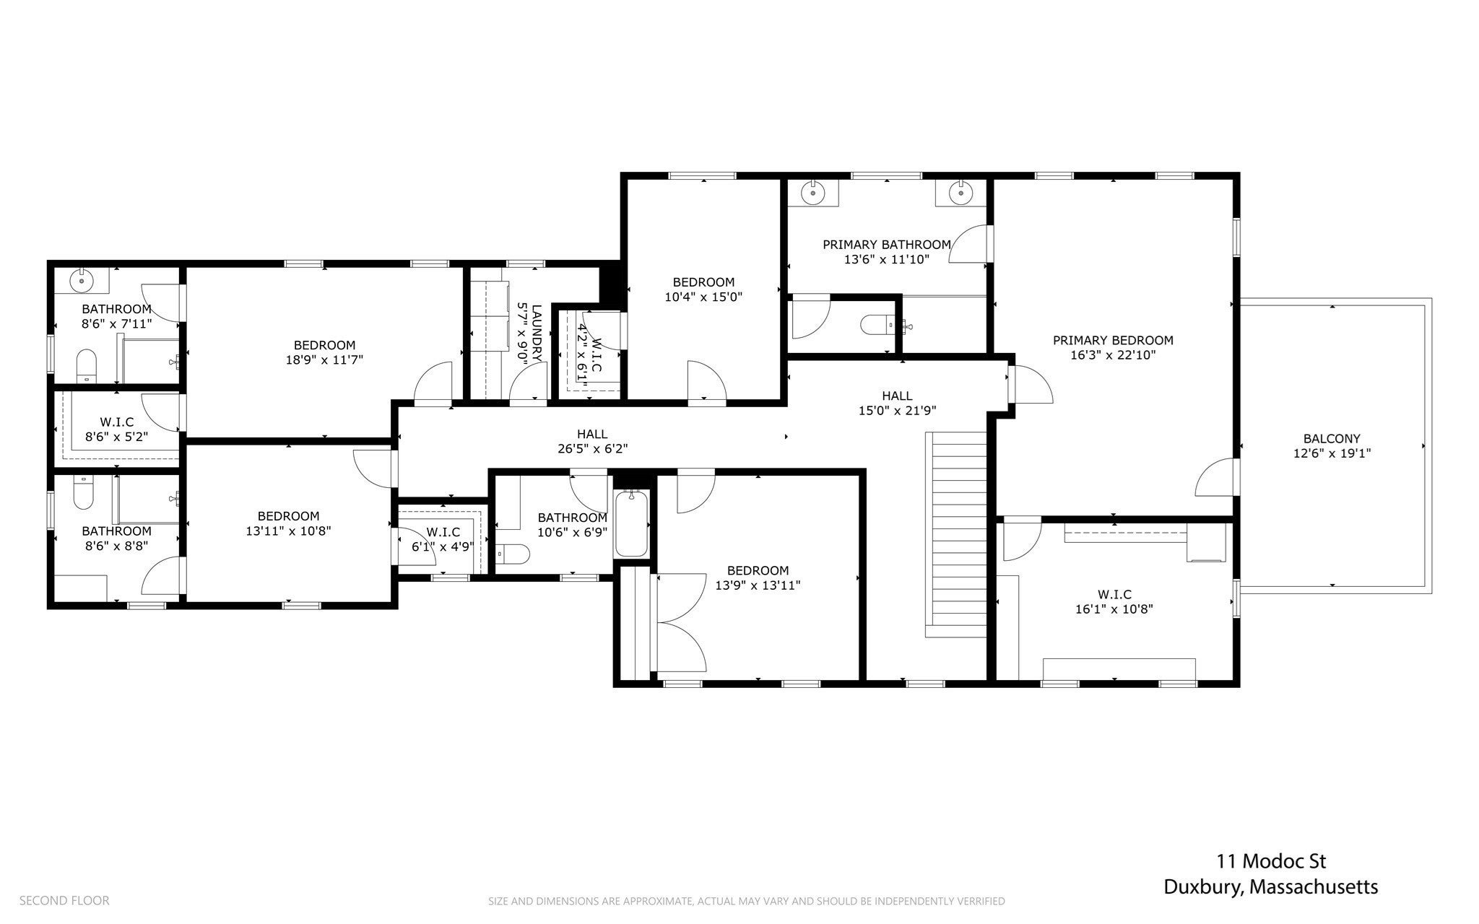
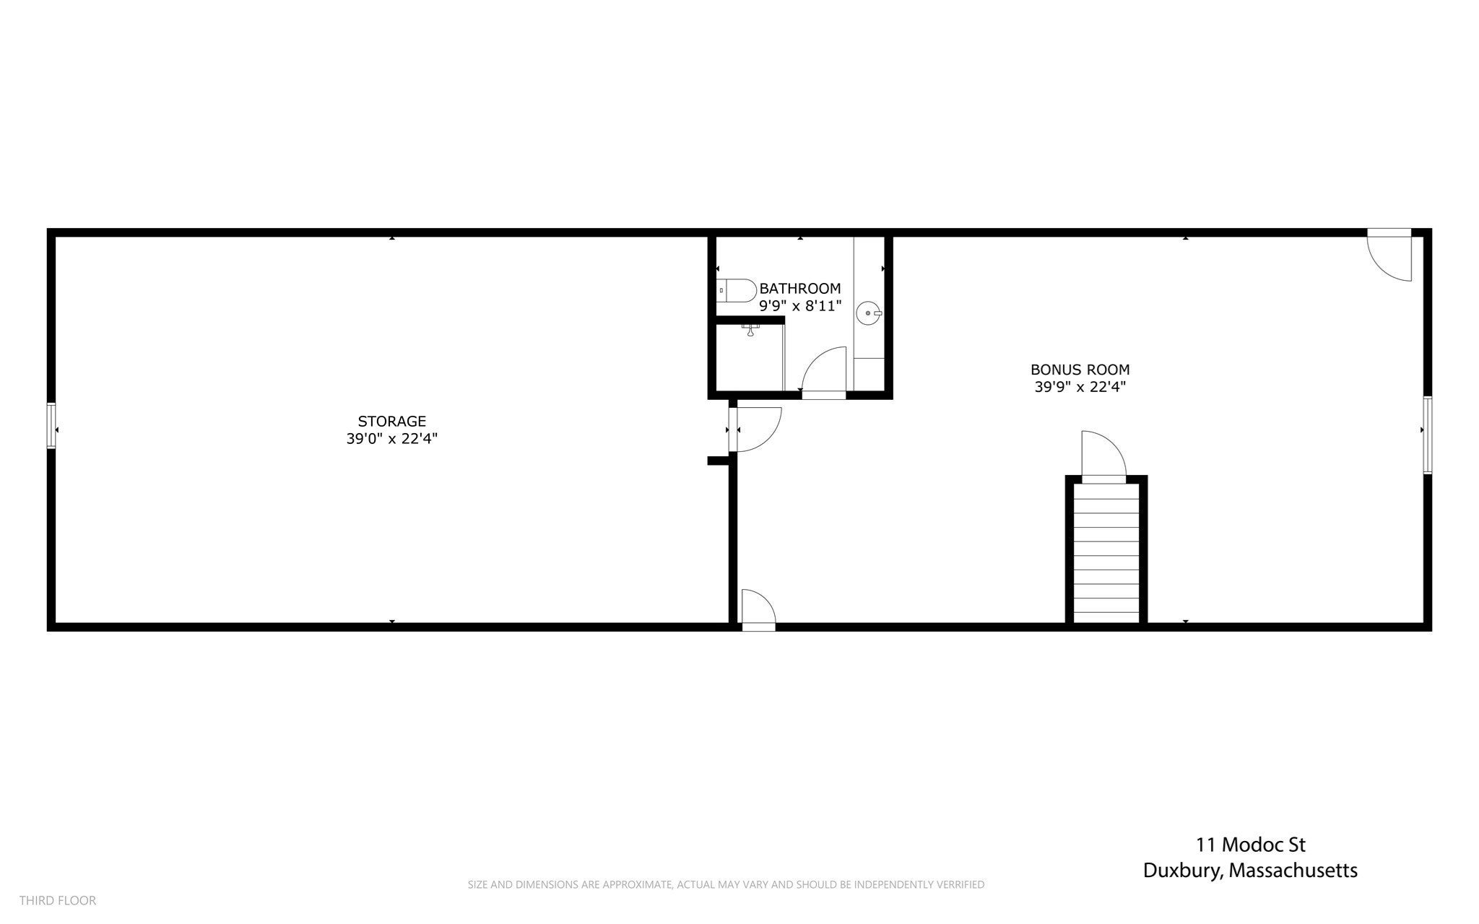
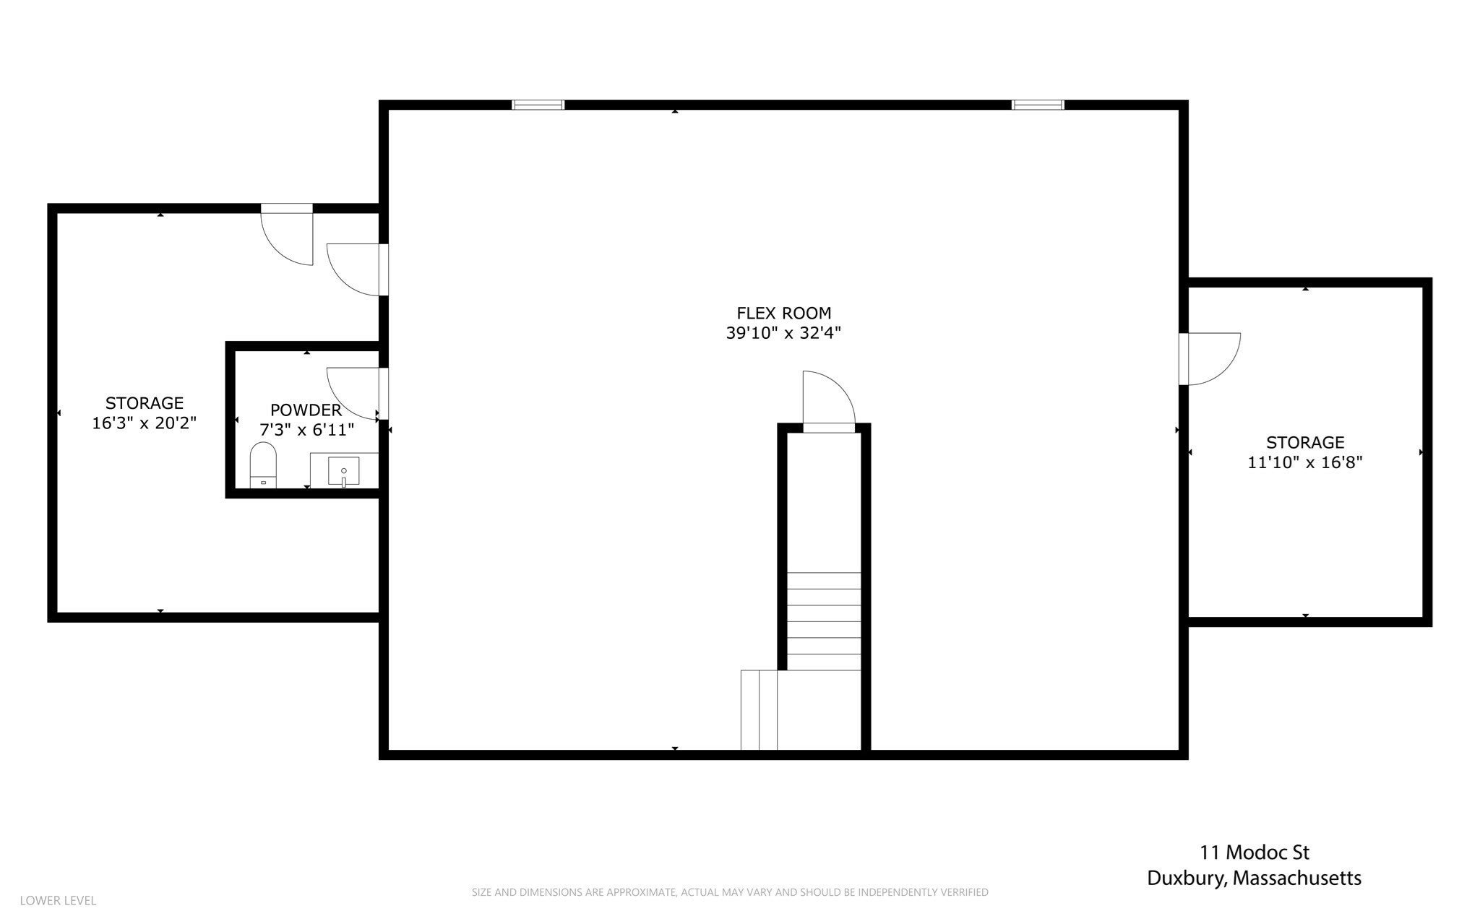
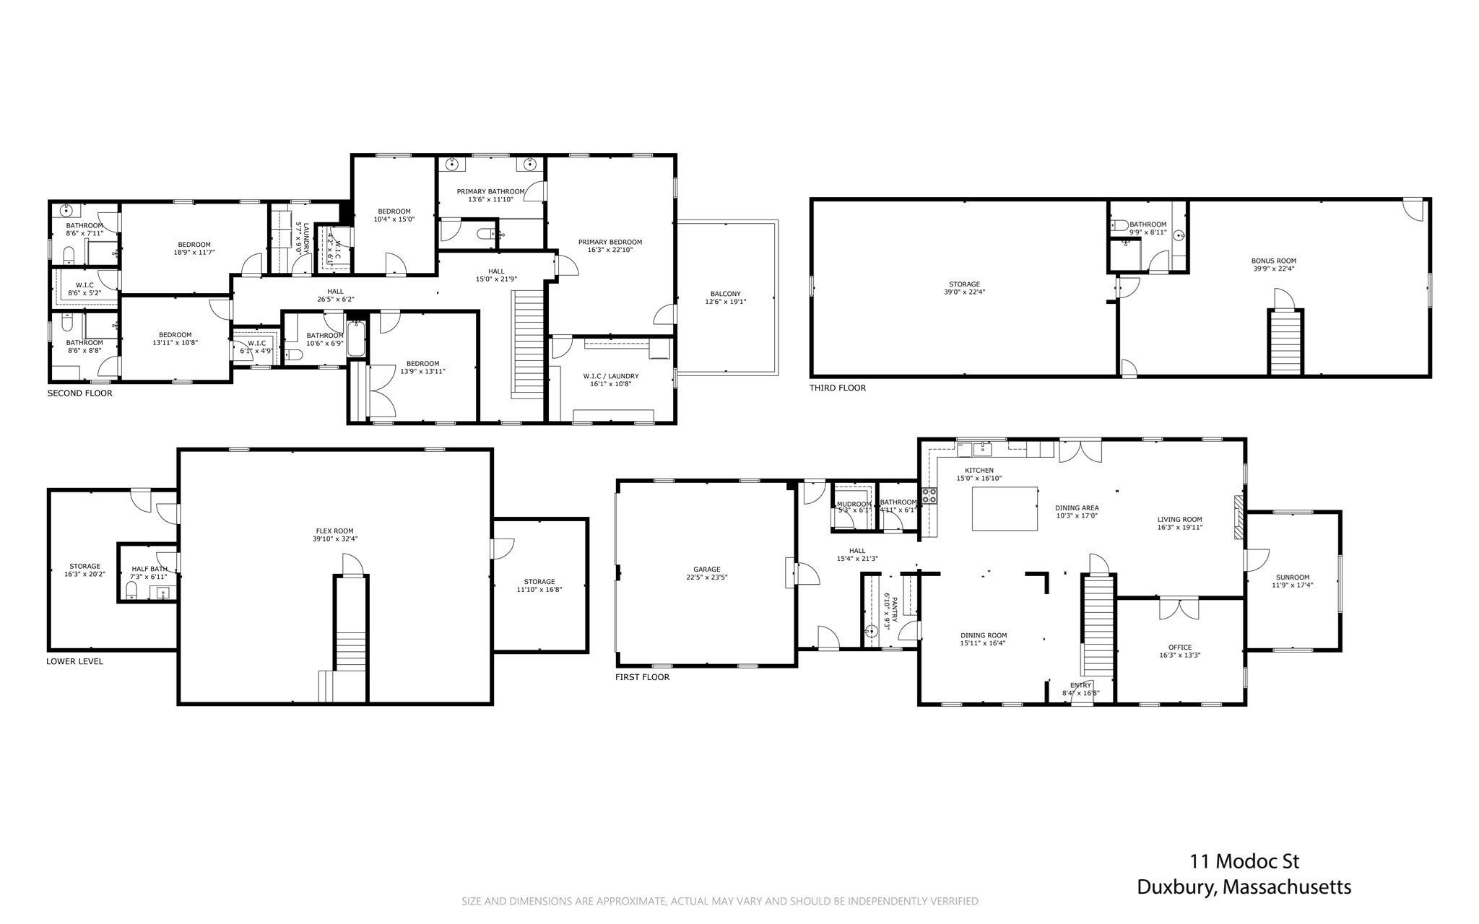
A harmonious blend of classic New England architecture and modern sophistication, this is a beautifully considered 5 bedroom, 5 full and 2 half bathroom colonial home offering approximately 5,974 square feet across four thoughtfully finished levels. Designed to highlight the beauty of a classic New England colonial, this home has timeless curb appeal with its white clapboard, green shutters, and beautiful landscaping with hydrangeas blooming outside the windows all summer long. Inside, you are greeted with two-story high ceilings revealing an open concept dining, kitchen, and living room, thoughtfully defined with beautifully trimmed cased openings and nine foot ceilings that flood the home with sunlight. A private office and light filled sunroom offer additional spaces within the main living space for working or enjoying a quiet retreat. The kitchen continues the timeless design with custom cabinetry while offering modern finishes of an Italian marble plaster clad hood and natural white oak island, adorned with beautifully selected quartz. A butler’s pantry provides choices of function in both a gracious serving space for hosting and ample everyday extra storage. A spacious mudroom and powder room with direct access to the two-car attached garage bring ease to daily life while double French doors extend the living space onto the sweeping backyard and terrace, adjacent to the quiet surroundings of the Duxbury Town Forest. Follow up the beautifully crafted stairs to the second level, where five bedrooms are thoughtfully positioned. The primary suite is a private retreat of exceptional scale, featuring an expansive bedroom, private balcony overlooking gardens, an oversized custom dressing room with its own laundry, and beautifully finished en-suite bathroom. Four additional bedrooms, each with generous proportions, are supported by three additional full bathrooms, creating comfortable and flexible accommodations for family and guests. The finished third floor expands the possibilities with a substantial bonus room and full bathroom, ideal for a guest suite, game room, creative studio or secluded home office, together with exceptional storage. Below, the finished lower level and half bathroom offer further room for a media lounge, fitness space or playroom, complemented by additional storage. Set on a beautifully landscaped property, the home offers a rare sense of openness and privacy, where manicured grounds meet a natural wooded backdrop. Welcome Home!
- Additional Details
- Status: Active
- Type: Single Family, Single Family Residence
- Zip Code: 02332
- Parking
- Garage: 2
- Garage Capacity: 2
- Parking: Attached,Garage Door Opener,Off Street,Paved,Garage
- Parking Spaces: 6
- Rooms and Dimensions
- Total Rooms: 12
- Has Basement: Yes
Loading...
$2,849,000
- Listing ID: 73590432
- Bedrooms: 5
- Full Baths: 5
- Half Baths: 2
- Living Area: 5,974 sqft Convert
- Lot Size: 65,340 sqft Convert
- Acres: 1.5
View description

Luxury Residential Group
(617) 233-5800
Receive more info or arrange a tour
When you are ready, please contact us and we will put our unrivaled knowledge of the Boston real estate market to work for you. Whether you are buying a luxury condo or renting a luxury apartment, we pledge to make your experience as stress free and enjoyable as possible.
Please call, email, or send us a message through the web form below. An LRG Real Estate agent will contact you promptly.

 LRG Luxury Residential Group | 355 Boylston St, Boston MA 02116 | (617) 233-5800 | |